Tashkent · 2025 · Commercial
Retail, Service and Office Building
- Type
- Commercial
- Location
- Tashkent, Yunusabad District
- Year
- 2025
- Floors
- 3 floors
- Bureau scope
- Full design cycle
About the project
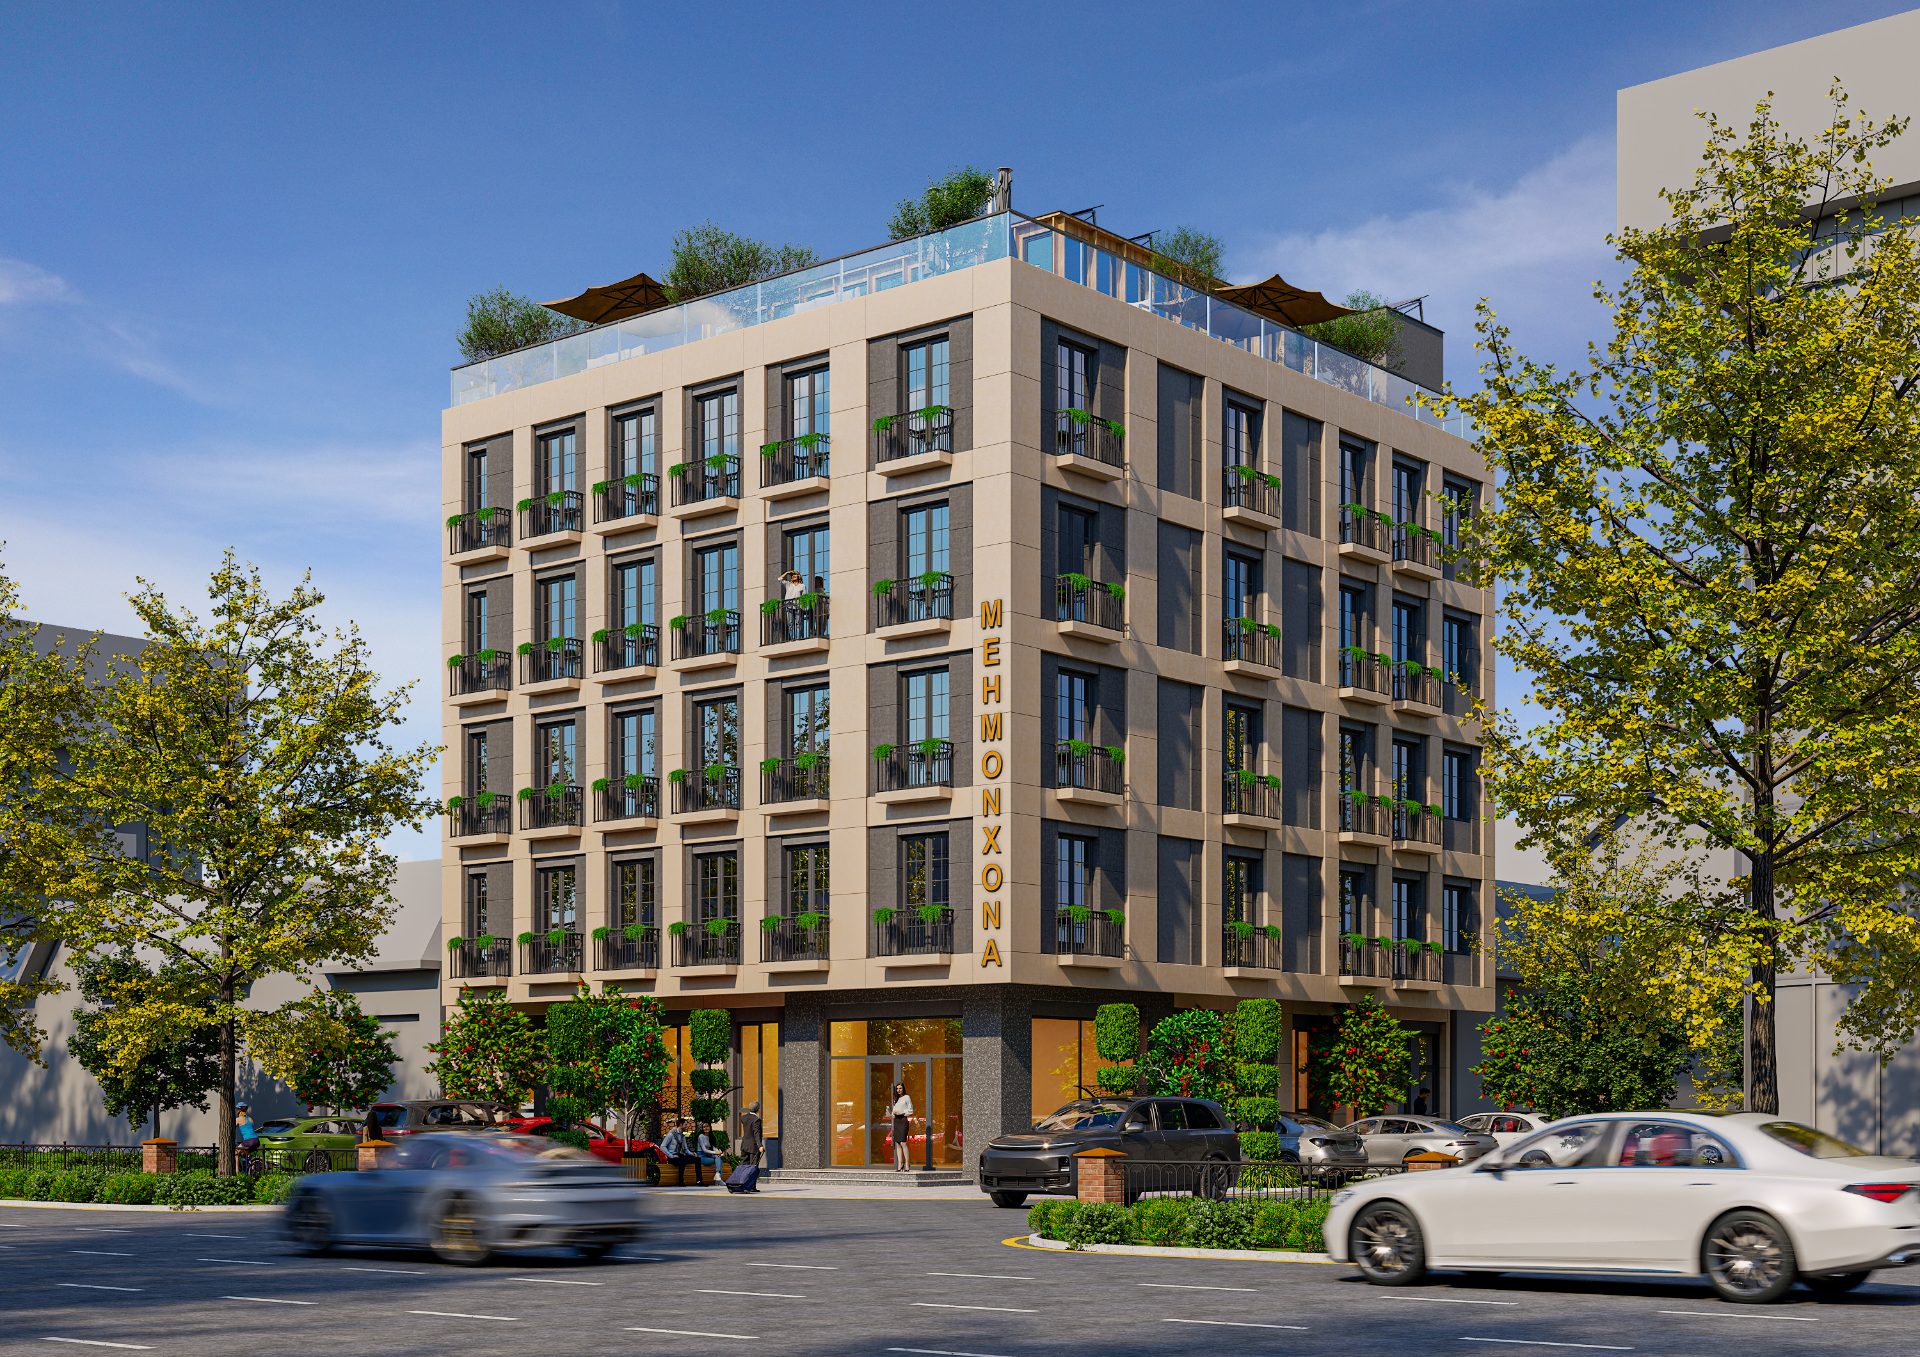
A contemporary building combining retail, service and office functions within a cohesive architectural concept. The project brings together efficient interior spaces, an expressive façade and a well-organised outdoor environment.
The project is a contemporary building designed to accommodate retail, service and office functions. The programme includes office spaces, a server room, technical and ancillary areas, as well as sanitary facilities. The spatial planning concept focuses on efficient use of space and convenient organisation of different functions. The site incorporates parking, auxiliary and technical facilities, together with landscaped areas. Green spaces account for 25.23% of the total site area. The architectural character is defined by large glazed surfaces combined with metal and composite panels. A contemporary façade geometry and integrated evening lighting create a distinctive architectural identity that responds naturally to the surrounding urban environment.