
Services
The full cycle of design documentation: architecture, structures, engineering, interiors and estimates.
We take on every design stage — from first concept to documentation release and author supervision.
Discuss a project ↗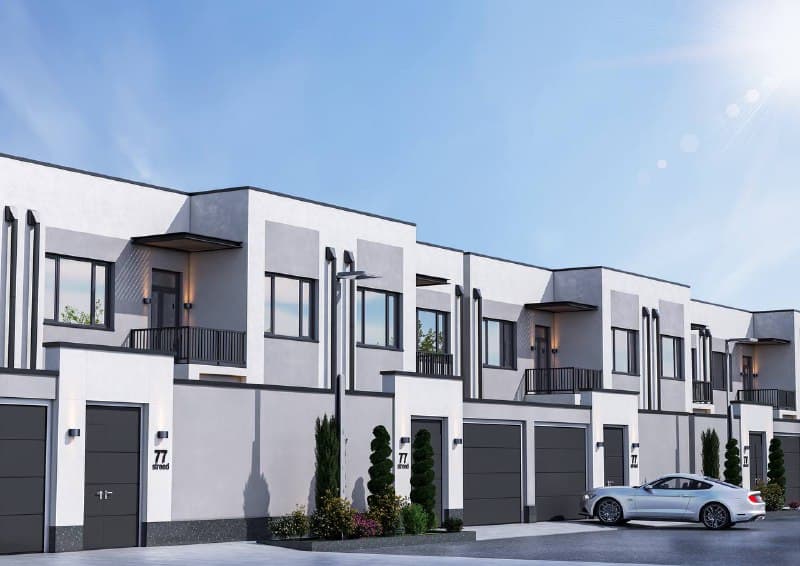
Architectural design
Full-cycle building design — from concept sketches to working documentation.
What's included
- — Concept and schematic design
- — Master plan
- — Architectural solutions
- — Working documentation
- — Approvals support
Exterior & facade design
A distinctive building image: facade solutions, materials, lighting, visualisations.
What's included
- — Facade concept
- — Finishing materials selection
- — 3D visualisations
- — Architectural lighting
- — Facade design album
Interior design
Interiors for residential and commercial spaces: from layout to site supervision.
What's included
- — Layout solutions
- — Design concept and visualisations
- — Interior working documentation
- — Materials and furniture selection
- — Author's supervision
Structural engineering
Reliable load-bearing structures: reinforced concrete, steel, calculations and drawings.
What's included
- — Reinforced concrete structures
- — Steel structures
- — Structural calculations
- — Details and connections
- — Expert review support
MEP engineering
Every engineering discipline: heating, ventilation, water supply, electrical and low-current systems.
What's included
- — Heating and ventilation (HVAC)
- — Water supply and sewerage
- — Power supply and lighting
- — Fire alarm and evacuation systems
- — Low-current systems (SCS, access control, CCTV)
Cost estimation
Accurate estimates for every project discipline — the client knows the construction budget in advance.
What's included
- — Construction cost estimates
- — Bills of quantities
- — Material specifications
- — Revision after expert review
Masterplans
We develop detailed and comprehensive master plans taking into account urban planning regulations, transport accessibility, infrastructure development, architectural concepts, and economic feasibility.
What's included
- — A master plan is a strategic document that outlines the development of a territory for years to come. We create detailed and comprehensive master plans taking into account urban planning regulations, transport accessibility, infrastructure development, architectural concepts, and economic feasibility.
- — Master planning includes:
- — Defining functional land zoning (residential, commercial, recreational zones);
- — Developing transport solutions and public transit integration;
- — Planning engineering communications and utility networks;
- — Concepts for landscaping and green space design;
- — Economic analysis and forecasting for neighborhood or city development.
- — We craft master plans for new residential areas, industrial parks, business districts, tourist complexes, and other facilities. Our solutions help maximize land use efficiency, minimize expenses, and build a comfortable environment for living and working.
Our workflow
License & trust
License No. 164502 (registry number AL-000186) for the development of architectural and urban-planning documentation. Issued by the Ministry of Construction and Housing and Communal Services of the Republic of Uzbekistan, valid indefinitely since 04.09.2019.