Projects · Masterplans
Master Plan for Modern Residential District in Uchtepa
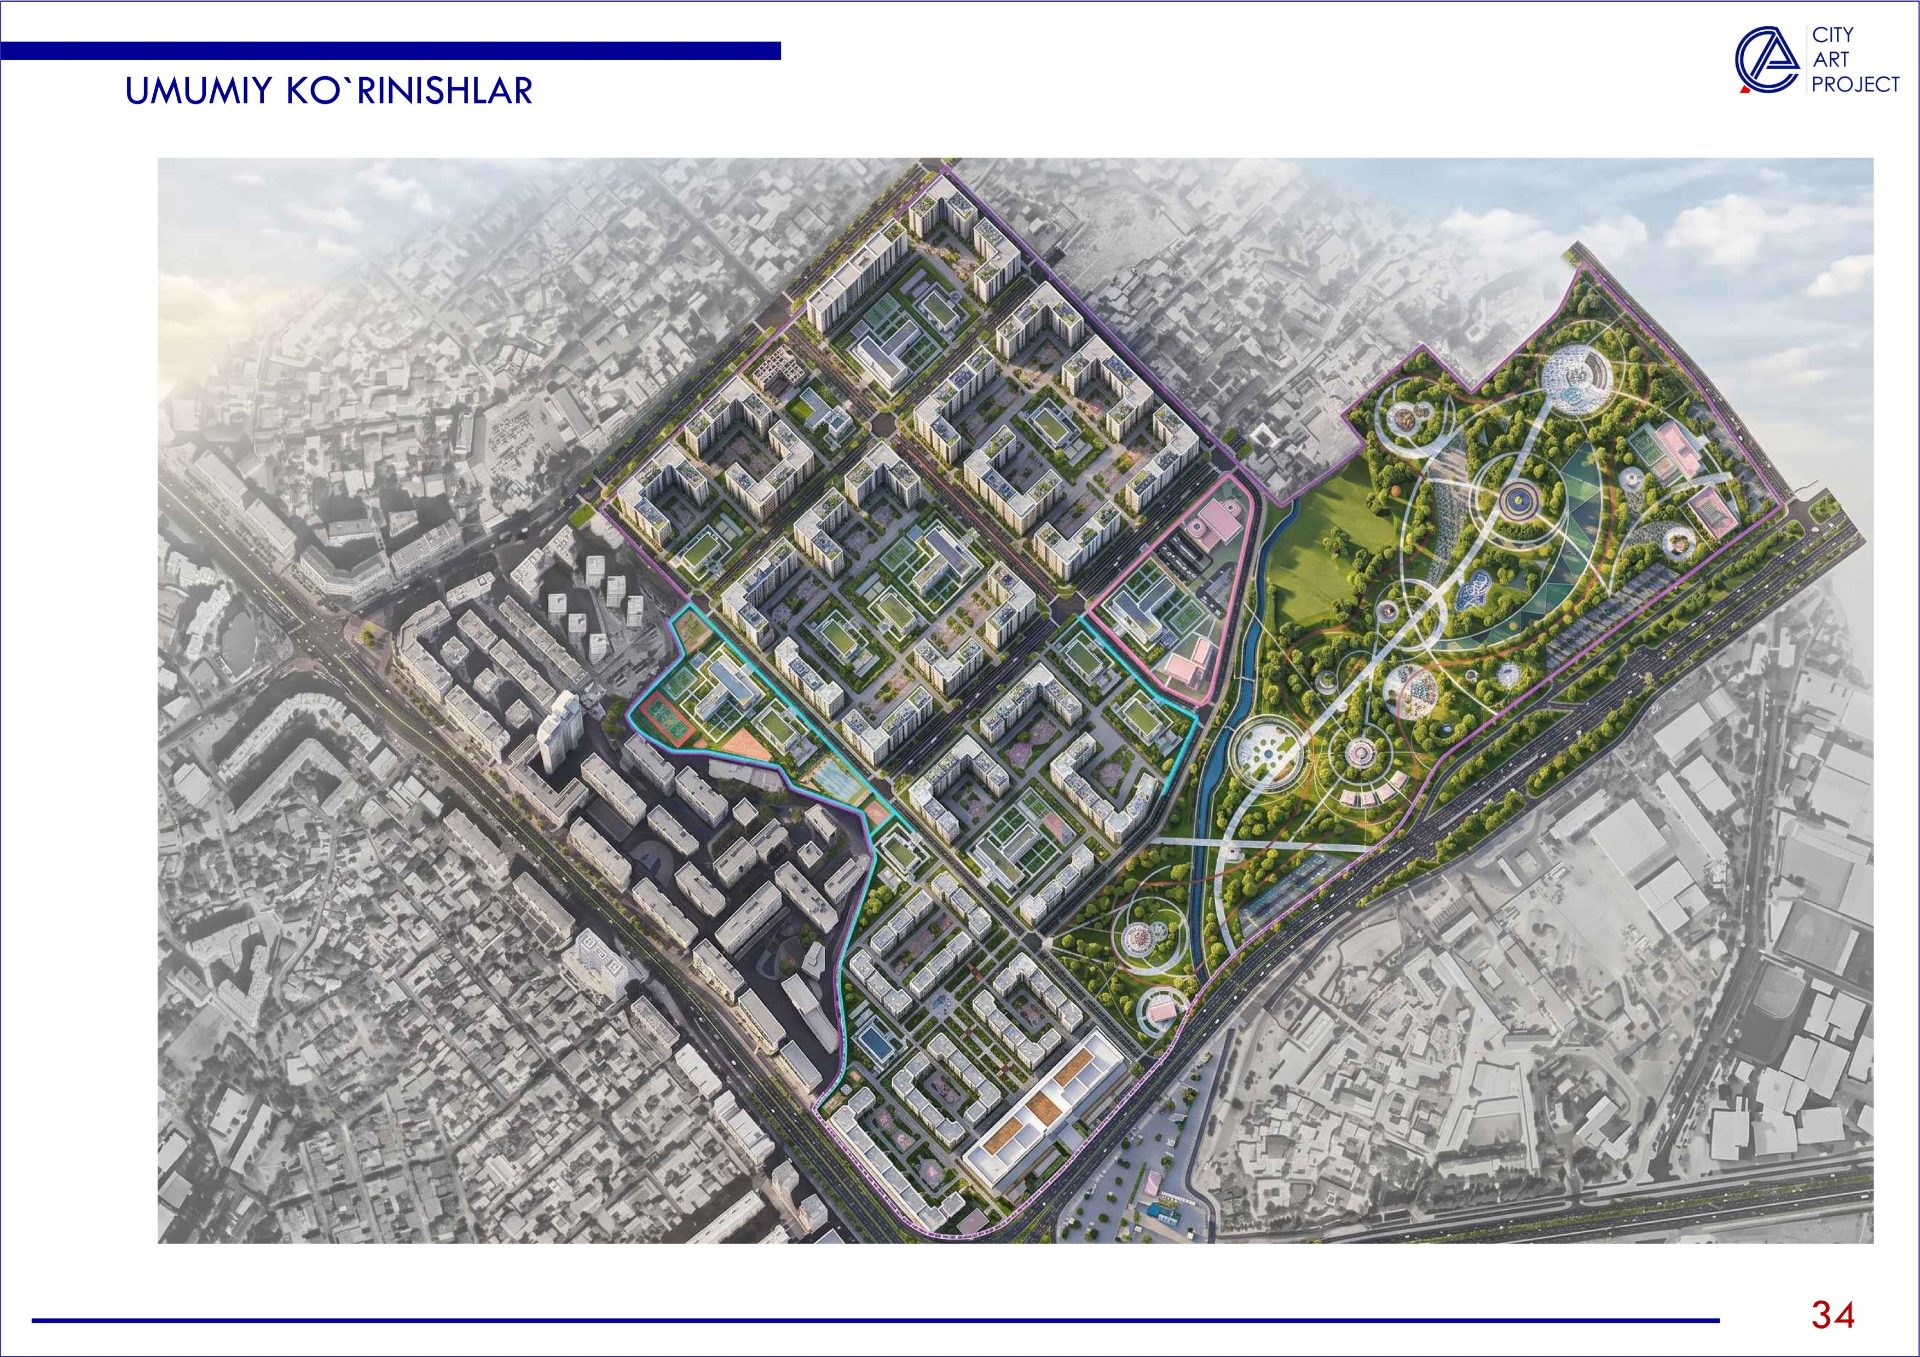
A comprehensive master plan for a 15-hectare modern residential district along the Bozsuv Canal, featuring 4.6 hectares of eco-parkland and full social infrastructure.
Concept
This master plan was designed to establish a safe, comfortable, and state-of-the-art urban environment in the Uchtepa District of Tashkent. The development accommodates 16-storey residential blocks, a comprehensive school, preschool facilities, a family clinic, and integrated commercial suites. A major feature is the 4.6-hectare riverside park featuring youth art platforms, Wi-Fi zones, food trucks, and book cafes. Key Features & Master Plan Balances: • Residential Area (2.9 Ha / 19.3%): 16-storey modern apartment blocks. • Green & Recreational Zones (4.6 Ha / 30.7%): Central park, youth art platform, Wi-Fi hub, food truck areas, and book cafes. • Social Infrastructure: Public school (1.1 Ha), kindergartens (1.4 Ha), and a community health clinic. • Commercial & Public Services (0.4 Ha): Retail spaces, office centers, education hubs, and service amenities. • Transport & Parking (4.4 Ha): Developed road network and ground/underground parking lots.
The master plan concept focuses on creating an eco-friendly, secure, and modern urban ecosystem along the Bozsuv Canal. The core vision harmonizes high-rise residential blocks across 15 hectares with rich community infrastructure and an extensive 4.6-hectare waterfront park promenade. It strictly emphasizes pedestrian safety ("car-free courtyards") and sustainable living standards.
Key decisions
- 01• Green Waterfront Park (4.6 Ha): Landscaped promenade along the canal with youth art platforms, Wi-Fi hubs, food truck bays, and a book cafe.
- 02• Integrated Social Cluster: On-site comprehensive school (1.1 Ha), preschool facilities (1.4 Ha), and a family healthcare clinic.
- 03• 16-Storey Residential Towers: Optimized building placement guaranteeing maximum natural sunlight (insolation) and airflow.
- 04• Dedicated Parking Infrastructure: 1.0 hectare allocated for underground and surface parking, completely separating vehicle traffic from pedestrian paths.