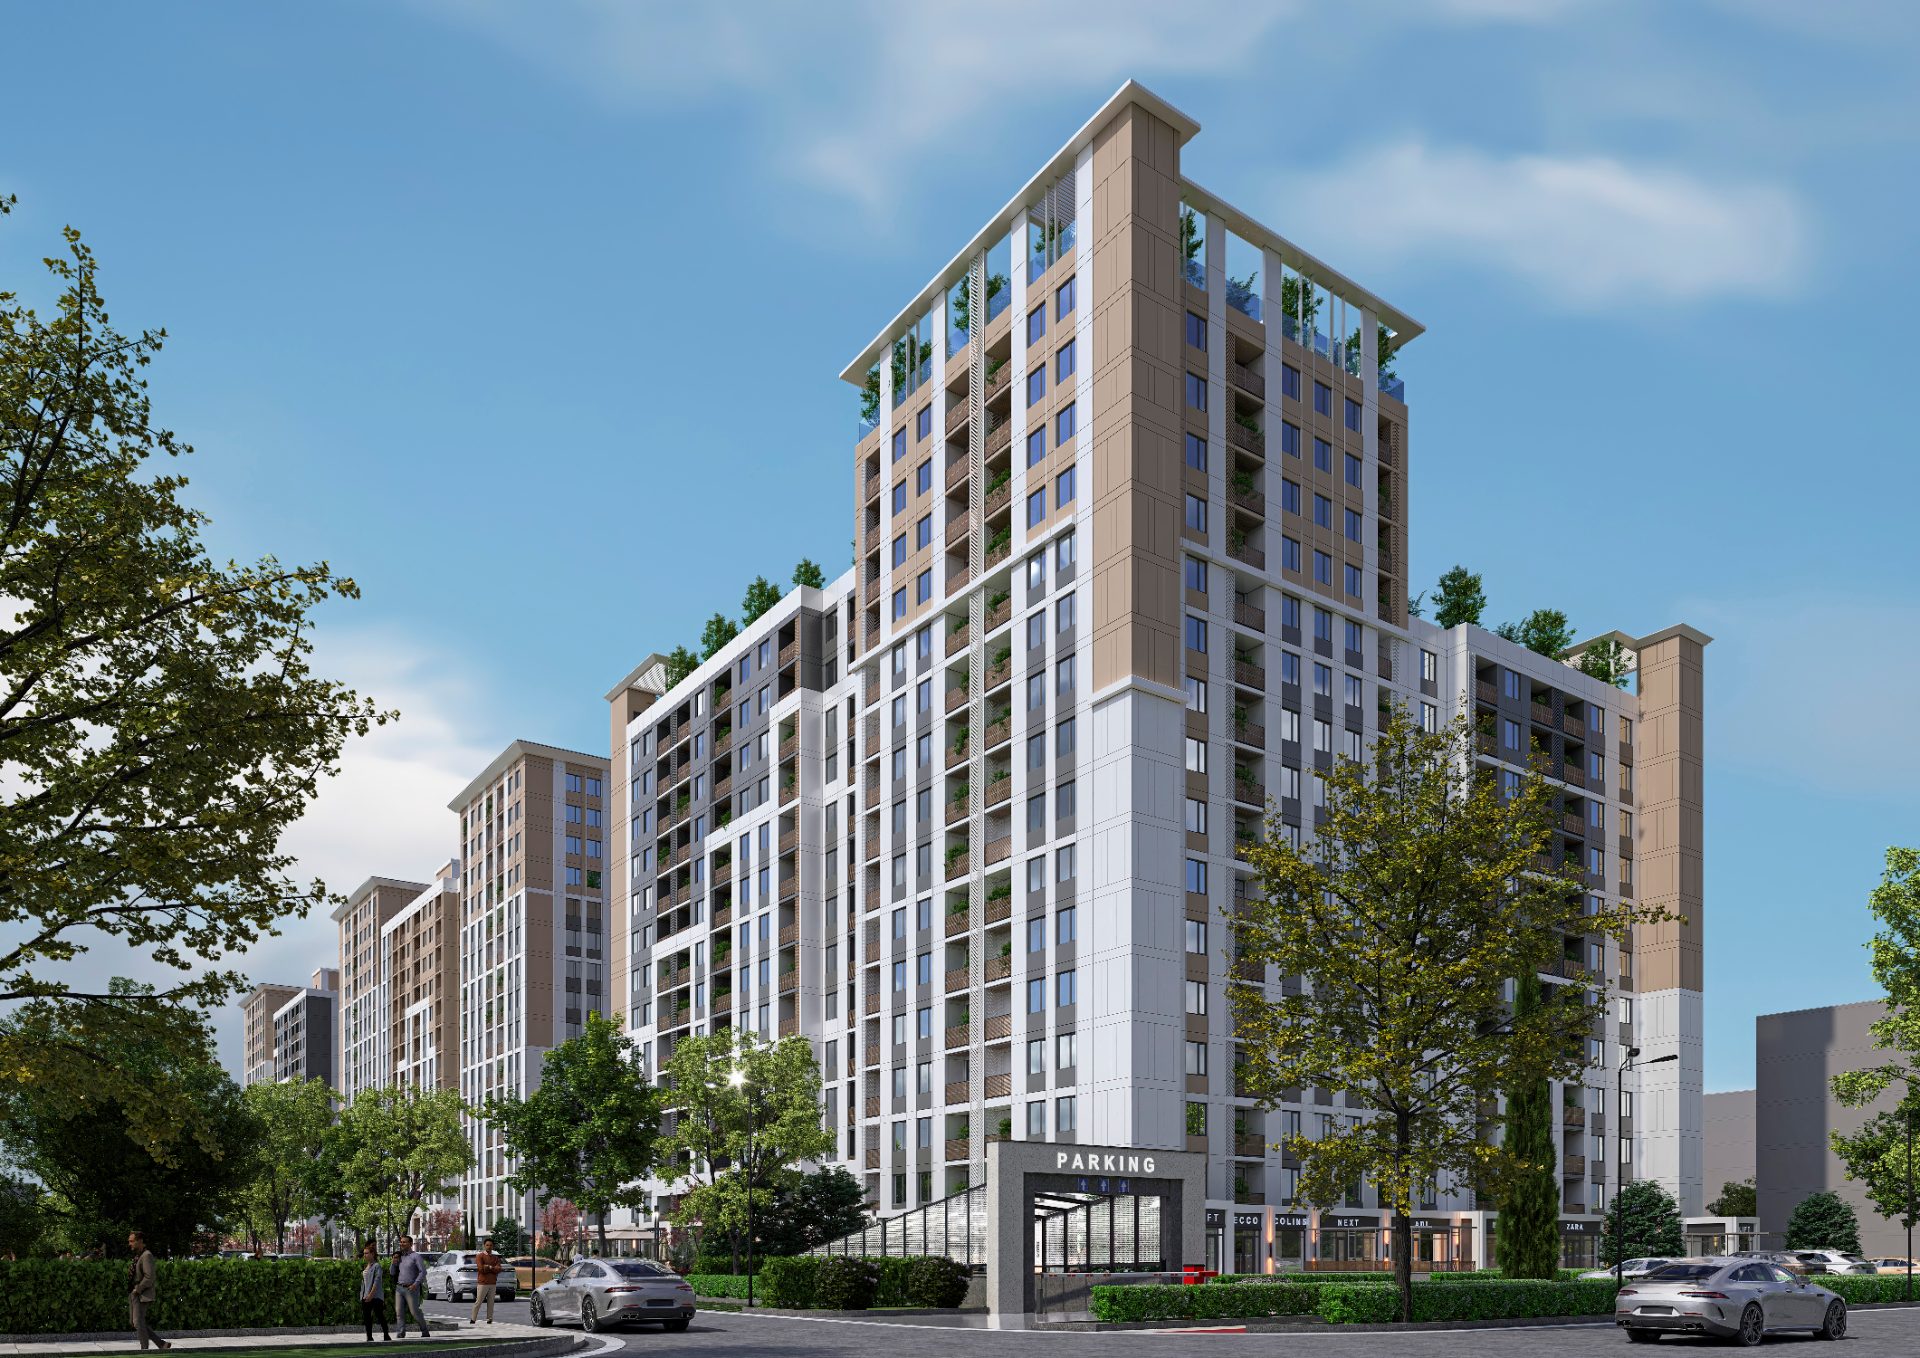
Navoiy Region · 2024 · Residential
Multi-Storey Residential and Commercial Complex
- Type
- Residential
- Location
- Navoiy Region, Navoiy City
- Year
- 2024
- Floors
- 16 storeys
- Bureau scope
- Full design cycle
- Status
- Under construction
About the project
A modern 16-storey residential complex in Navoiy featuring an on-site preschool facility, green parks, gazebo leisure zones, and sports grounds.
A contemporary 16-storey residential development project located along Tolstoy Street in Microdistrict 18 "A" of Navoiy city. Designed with modern urban architecture, the complex offers a fully integrated living ecosystem complete with commercial amenities and social infrastructure. Key Features & Infrastructure: • Total Land Area: 25,000.0 sq. m (2.5 hectares). • Social Infrastructure: Designed with a dedicated preschool / kindergarten facility within the premises. • Courtyard & Amenities: Landscaped green spaces (3,083.0 sq. m), resident leisure zones with gazebos, kids' playgrounds, and sports facilities. • Commercial Space: The lower floors are allocated for retail outlets, shopping, and service facilities.