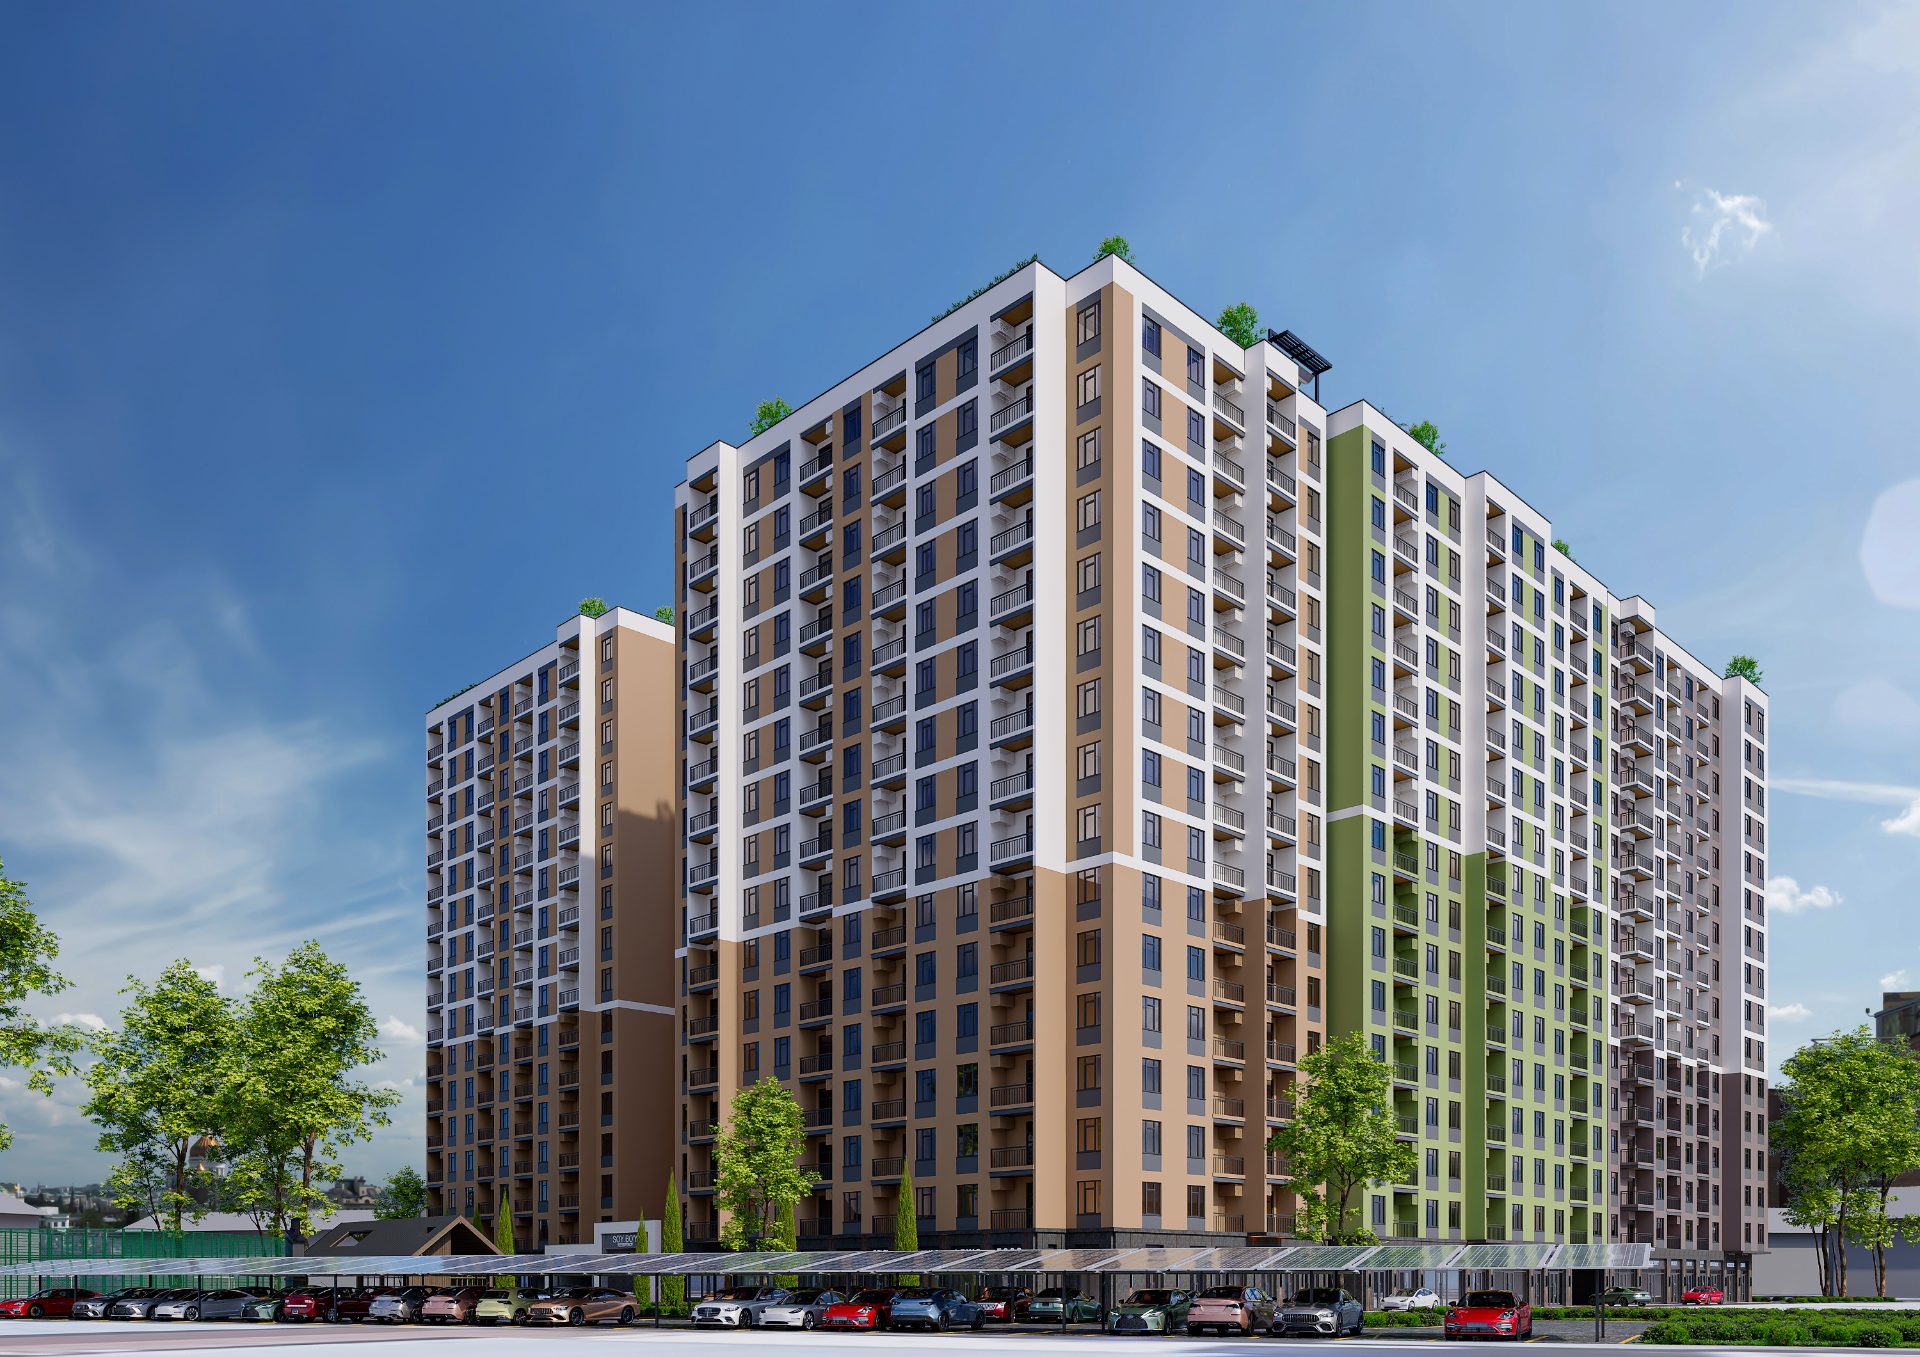
Navoiy Region · 2026 · Residential
Multi-Storey Residential and Commercial Complex
- Type
- Residential
- Location
- Navoiy Region, Navoiy City
- Year
- 2026
- Floors
- 12-16 storeys
- Bureau scope
- Full design cycle
About the project
A modern residential complex in Navoiy featuring a landscaped green courtyard, kids' playgrounds, and integrated commercial spaces.
A modern multi-storey residential and commercial complex project (12 to 16 storeys) located at Lot 18 in the "Yoshlik" neighborhood of Navoiy city. Designed with refined architecture, smooth façade geometries, and high-standard urban planning for comfortable city living. Key Features & Project Parameters: • Total Land Area: 20,357.0 sq. m (2.03 hectares). • Building Footprint: 7,054.80 sq. m (35%). • Landscaping & Amenities: Landscaped green spaces (5,852.8 sq. m - 29%), resident gazebo parks, play zones, and sports facilities. • Roads & Walkways: 7,449.40 sq. m (36%). • Commercial Sector: Ground floor allocated for brand retail outlets and daily services. • Infrastructure: Underground parking access, surface parking bays, and secure pedestrian pathways.