Tashkent · 2024 · Residential
Aprel
Residential architectureFull cycle
- Type
- Residential
- Location
- Tashkent, Yunusabad district
- Year
- 2024
- Floors
- 16 floors
- Bureau scope
- Full design cycle
About the project
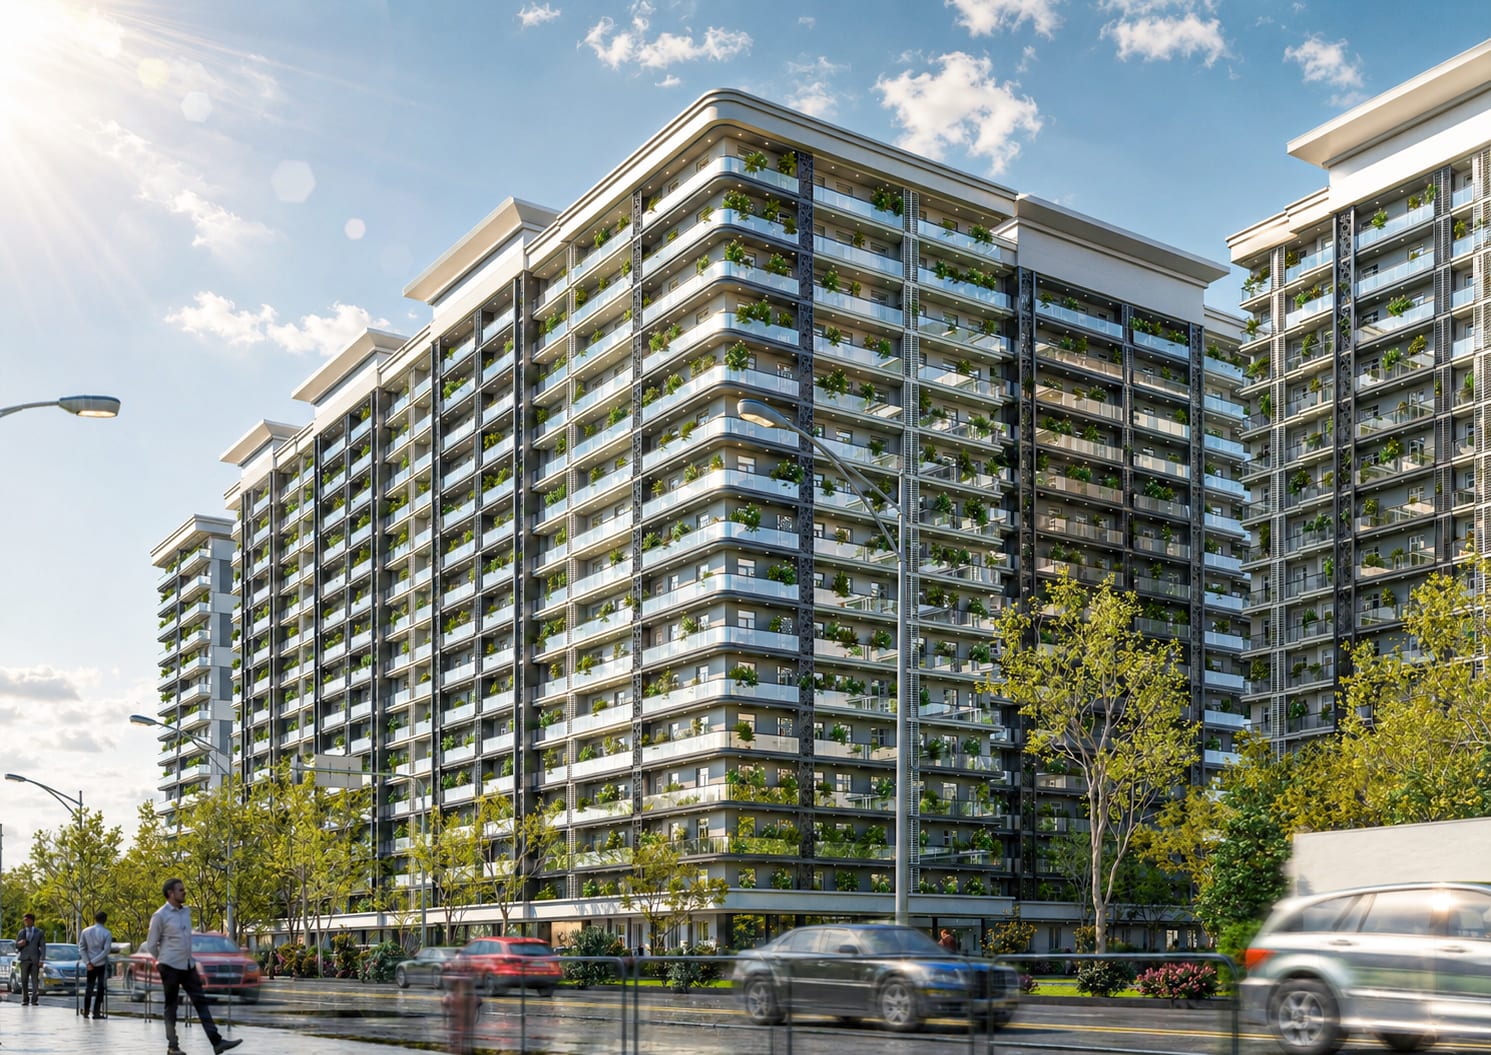
A 16-storey monolithic building of four blocks with a distinctive L-shaped geometry.
Designed for the Yunusabad district: a contemporary 16-storey monolithic building of four blocks with a distinctive L-shaped geometry. It integrates a continuous rhythmic balcony system serving every apartment, exclusive open terraces on the upper floors, and a developed retail stylobate on the first two floors housing cafes and restaurants.