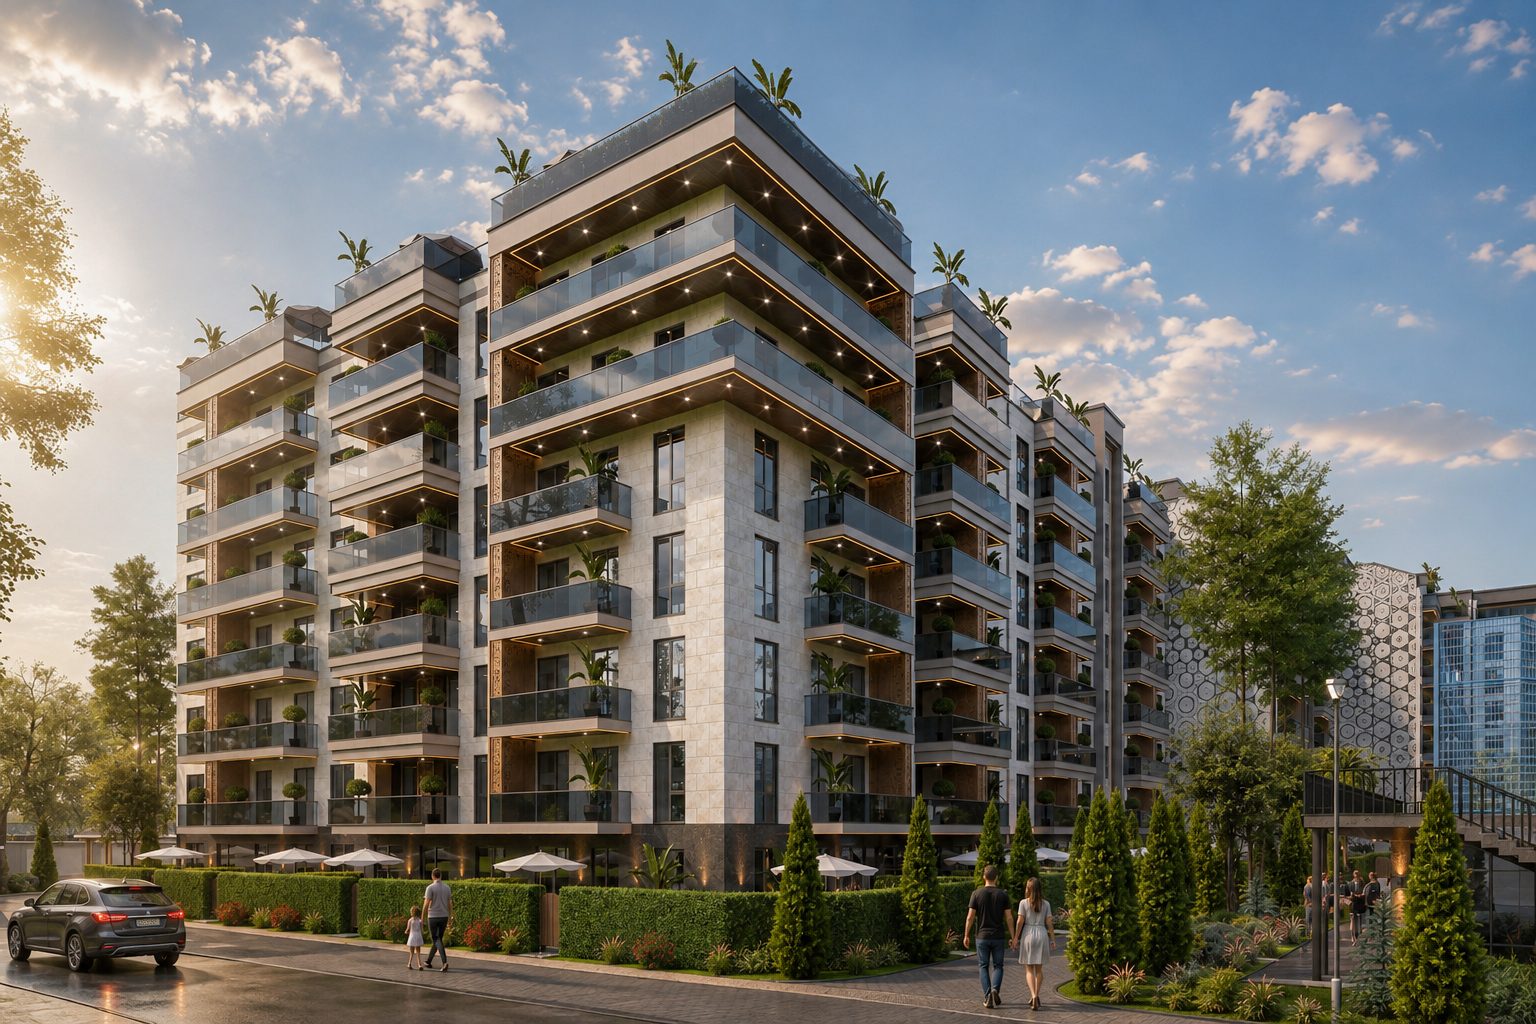
Tashkent · 2023 · Residential
Sokin Diyor
Residential architectureFull cycle
- Type
- Residential
- Location
- Tashkent, Yashnabad district
- Year
- 2023
- Floors
- 18 blocks of 16 floors
- Bureau scope
- Full design cycle
About the project
An urban complex of eighteen 16-storey blocks, shaped to the site's landscape.
Designed for the Yashnabad district and shaped to the existing landscape: a contemporary urban complex of eighteen 16-storey blocks. It combines the strength of a monolithic frame, rhythmic curtain-wall facade architecture, and a safe car-free courtyard made possible by underground parking.