Tashkent · 2026 · Residential
Chinobod Avenue
Residential architectureFull cycle
- Type
- Residential
- Location
- Tashkent, Yunusabad district
- Year
- 2026
- Floors
- 14 floors
- Bureau scope
- Full design cycle
About the project
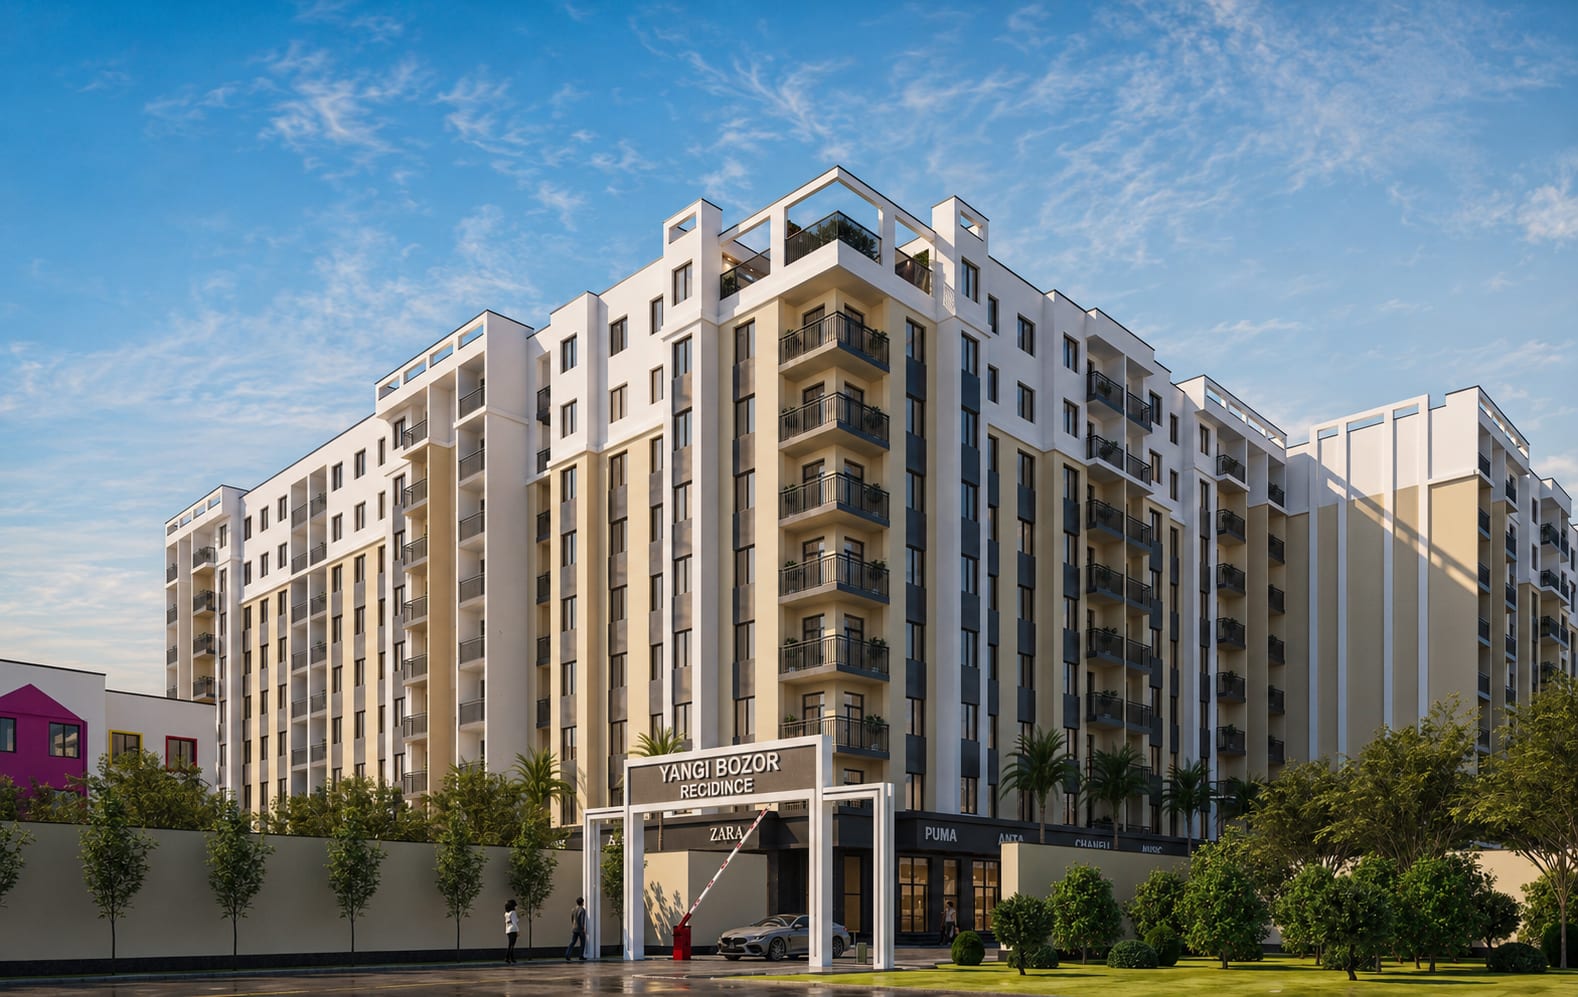
Two symmetrical 14-storey buildings with a vertically articulated facade in white and gold panels.
Designed for the Yunusabad district: a contemporary frame building of two 14-storey blocks in precise mutual symmetry. Its defining feature is an innovative vertically articulated facade of white and golden composite panels, classical arched elements on the lower floors, and underground parking that frees up the courtyard.